


Nov-2025 New Version PDD Certificate & Helpful Exam Dumps is Online
PDD Free Certification Exam Material with 102 Q&As
NEW QUESTION # 56
The single-line diagram for the electrical distribution system shown is for a multi-family project.
Click in the box on the single-line diagram where the transformer is located.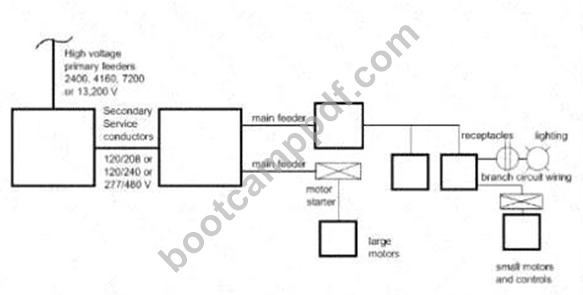
Answer:
Explanation: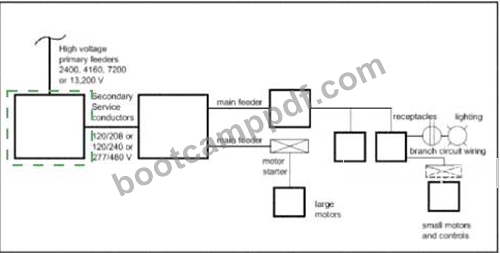
Explanation: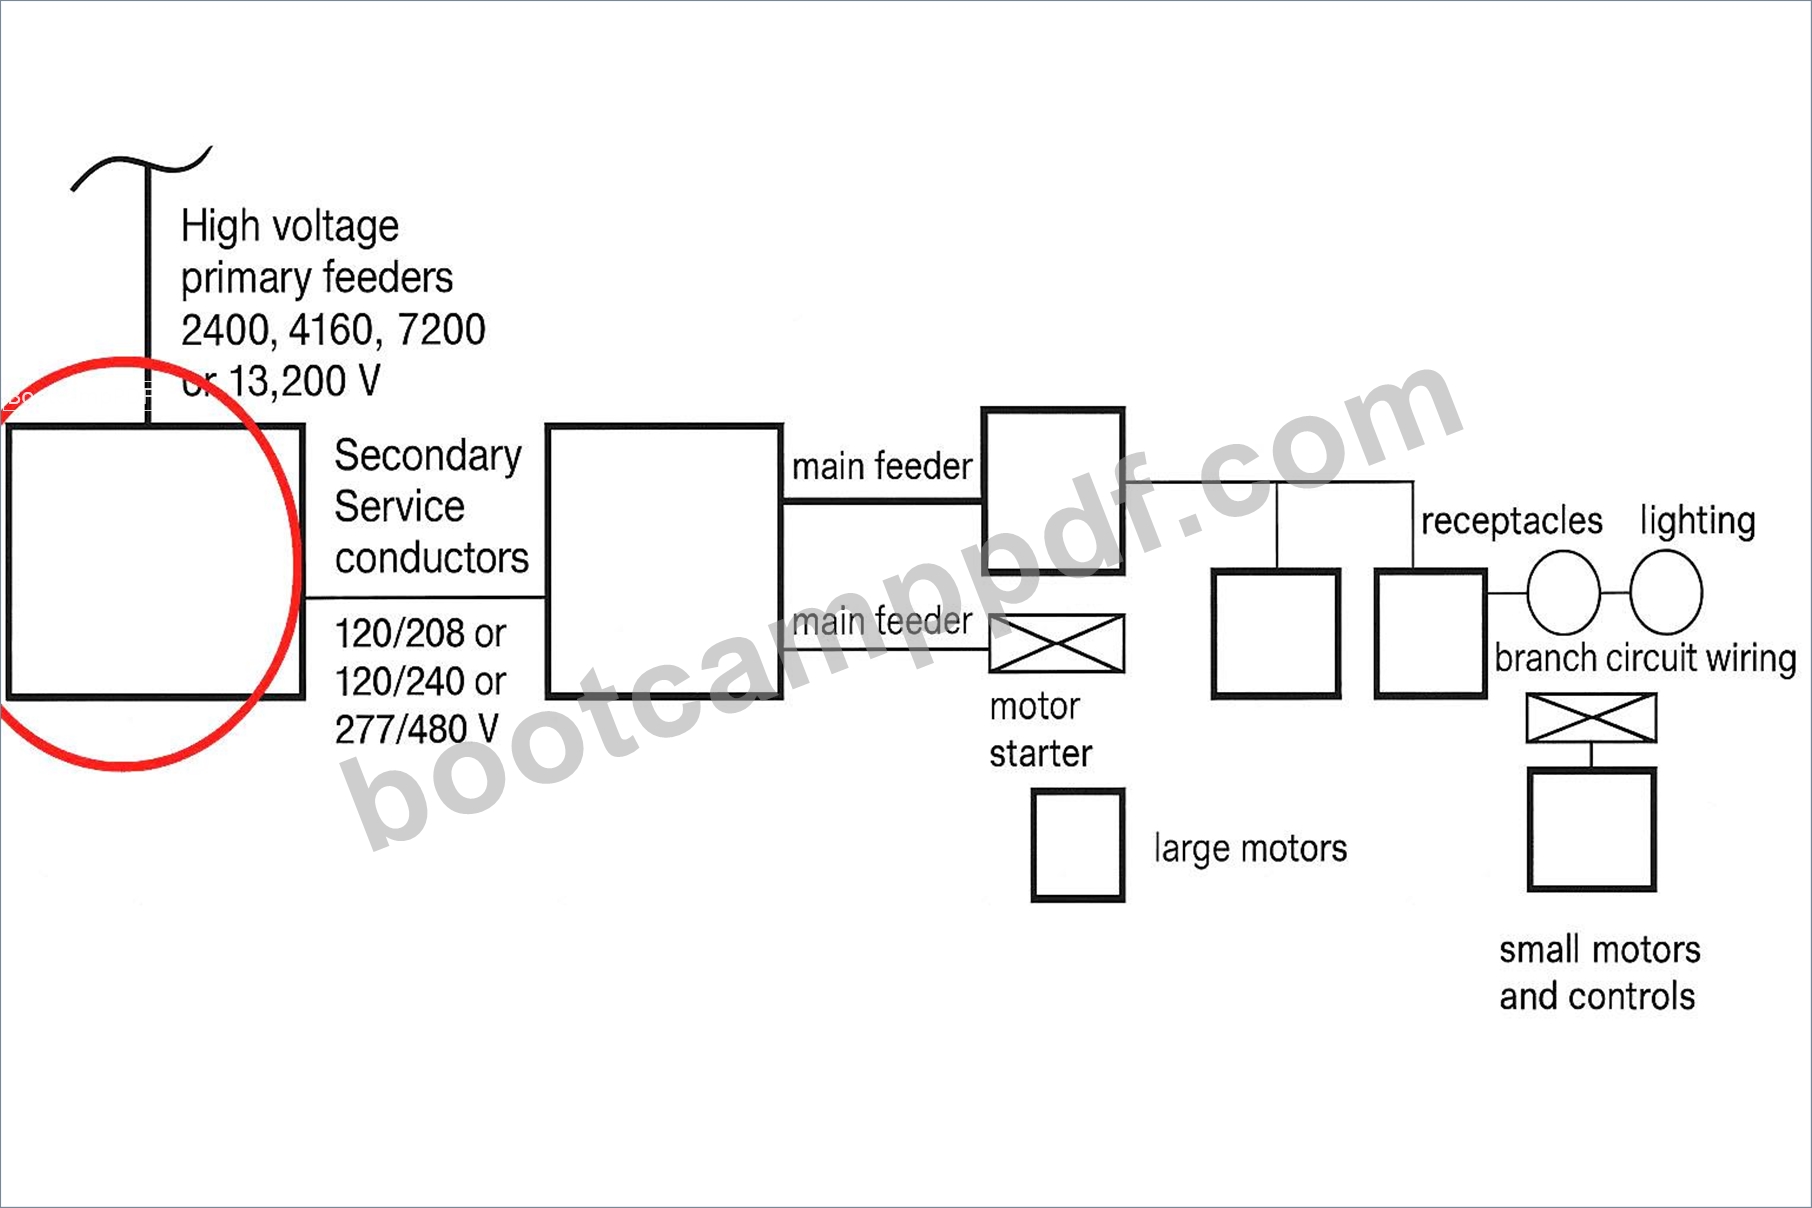
The transformer is located in the first large box after the high-voltage primary feeders and before the secondary service conductors on the left side of the diagram.
Step-by-Step Reasoning
1. Understanding the diagram flow:
* The leftmost symbol represents high-voltage primary feeders from the utility (2,400V, 4,160V, 7,200 V, or 13,200V).
* Immediately after that, there is a large box labeled "Secondary Service conductors" with standard building service voltages (120/208, 120/240, 277/480 V).
* To get from primary (medium/high) voltage to these usable secondary voltages, you must step down the voltage - and that is done by a transformer.
2. Transformer location in electrical distribution:
* Transformers are always placed between the incoming primary service and the secondary distribution system in building diagrams.
* In this drawing, the transformer is symbolized by the first large square/rectangular box after the high- voltage primary feeders.
3. Why not any other box?
* The following boxes and lines after this first step are feeders, panels, and motor starters - they operate at secondary voltage.
* Only the transformer connects the utility high-voltage system to the building's lower-voltage system.
NCARB ARE 5.0 PDD References:
* Content Area: Electrical Systems - Service Entrance and Distribution
* Source References:
* MEEB (Mechanical and Electrical Equipment for Buildings) - Chapter on Transformers & Electrical Service
* NEC (National Electrical Code) Article 450 - Transformer Installation and Use
* Architectural Graphic Standards - Single-Line Diagrams for Electrical Distribution Key Point:
In building electrical distribution, the transformer is always between the high-voltage primary service and the secondary service conductors to step down voltage to a usable level for building loads.
NEW QUESTION # 57
In an air-conditioned space in a tropical environment, roof insulation is being applied above a structural deck.
In order to avoid problems related to condensation, where should the vapor barrier be installed?
- A. Below the insulation
- B. Below the structural deck
- C. Below the ceiling
- D. Above the insulation
Answer: A
Explanation:
In a tropical climate, the interior is cooler and drier than the hot, humid exterior. The vapor drive is from outside # inside, so the vapor retarder must be installed on the warm/moist side of the assembly, which is below the insulation when the insulation is above the roof deck. This prevents moist exterior air from reaching cooler surfaces inside the insulation where condensation could occur.
PDD Reference: Psychrometrics & vapor drive principles, PDD "Thermal & Moisture Protection-Placement of vapor barriers," ASHRAE Handbook recommendations.
NEW QUESTION # 58 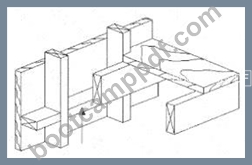
Refer to the exhibit.
What is the horizontal member indicated by the arrow in the wall-floor assembly?
- A. Girt
- B. Fire block
- C. Lateral shear plate
- D. Ledger
Answer: D
Explanation:
The arrow in the wall-floor assembly indicates a horizontal structural member attached to a wall, used to support the end of a floor joist. This is called a ledger.
Ledger: Typically a dimensional lumber or engineered wood member fastened to a wall that supports floor framing members (joists).
Fire block: Installed to limit fire spread in concealed spaces-often mid-wall or mid-stud cavity, not in this floor-to-wall position.
Girt: A horizontal framing member in a wall, usually in steel-frame or post-frame construction, not in conventional wood framing for floors.
Lateral shear plate: A metal plate for shear transfer, not applicable here.
PDD References:
ARE 5.0 PDD "Structural Systems-Wood framing details"
IBC §2308.4-Floor framing requirements
AWC (American Wood Council) "Wood Frame Construction Manual" Ledger attachment details
NEW QUESTION # 59 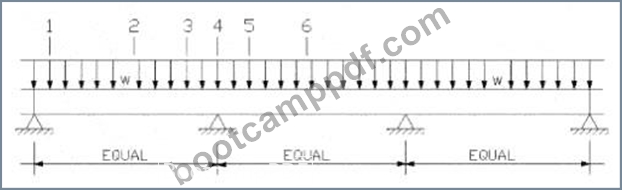
Refer to the exhibit.
It is required to cut a hole in the web of the beam shown.
Which of the locations would be best? Check the two that apply.
- A. Location 5
- B. Location 3
- C. Location 4
- D. Location 2
- E. Location 1
Answer: C,D
Explanation:
Cutting holes in beam webs is common for running mechanical, electrical, or plumbing services but must be done carefully to avoid weakening structural integrity.
Holes should be located near mid-span supports (points of low bending moment and high shear) to reduce impact on beam bending strength.
Holes should not be located near areas of maximum bending moment (typically mid-span between supports), because this is where the beam experiences maximum tension or compression.
Locations 2 and 4 are at or near the beam supports (shear zones), and generally small holes can be cut there, following size limits and reinforcement guidelines.
Locations 1, 3, and 5 are closer to mid-span or areas of high bending stress, so holes here risk compromising the beam's moment capacity.
References:
NCARB ARE 5.0 Review Manual, Structural Systems chapter
Steel construction and beam design guidelines (AISC)
Building codes and structural engineering best practices for web penetrations
NEW QUESTION # 60
In a brick veneer wall, what is the primary purpose of the 2-inch air space between the back of the brick and the sheathing?
- A. Provide space for roof drain piping
- B. Allow for differential movement
- C. To meet the minimum R-value
- D. Minimize mortar bridging
Answer: D
Explanation:
Purpose of the Air Space in Brick Veneer Walls
In a typical brick veneer cavity wall assembly, there is an air space between the back side of the brick and the sheathing (or water-resistive barrier) of the structural wall. This space is typically 1 to 2 inches wide and serves several critical functions:
* Moisture Drainage and Ventilation
* Rainwater can penetrate brick veneer through joints and cracks.
* The air cavity allows water to drain down the back of the veneer to flashing and out through weep holes.
* It also provides ventilation to help dry out the wall assembly.
* Minimizing Mortar Bridging
* During construction, mortar can drop down into the cavity from bricklaying.
* If mortar bridges across to the sheathing, it can create a path for moisture to move into the structure.
* The 2-inch cavity helps reduce the chance that mortar droppings will fully bridge the gap, ensuring the drainage plane stays functional.
Why Other Options Are Incorrect:
* A. To meet the minimum R-value - The air space in brick veneer is not designed as insulation; its thermal benefit is minimal compared to continuous insulation layers.
* B. Allow for differential movement - Brick veneer differential movement is accommodated by wall ties and control joints, not by the air cavity.
* C. Provide space for roof drain piping - Roof drainage piping is routed separately and is not part of the brick veneer cavity design.
NCARB ARE 5.0 PDD Study Guide References:
* Content Area: Building Envelope Systems - Masonry Wall Assemblies
* Source References:
* Building Construction Illustrated (Ching) - Brick Veneer Wall Sections and Cavity Function
* Architectural Graphic Standards - Masonry Veneer Construction Details
* BIA (Brick Industry Association) Technical Notes 21 & 21A - Cavity Wall Design and Construction Key Principle:
A 2-inch air cavity behind brick veneer is primarily to ensure proper drainage and to minimize mortar bridging, which would otherwise allow moisture intrusion into the building.
NEW QUESTION # 61
During drawing review, a discrepancy is found between the drawings and room 101 on the finish schedule.
Click in the cell on the room finish schedule that does not match the drawings.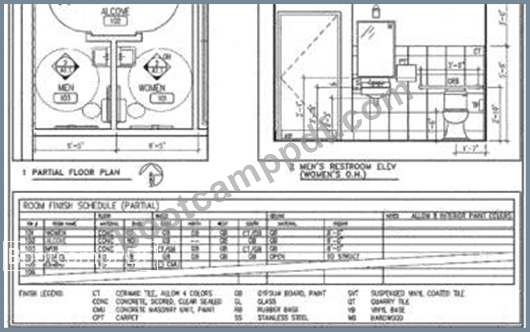
Answer:
Explanation: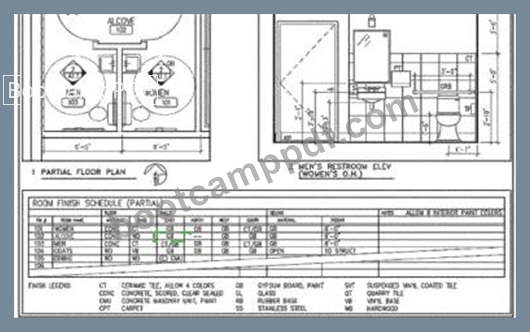
Explanation:
Generated image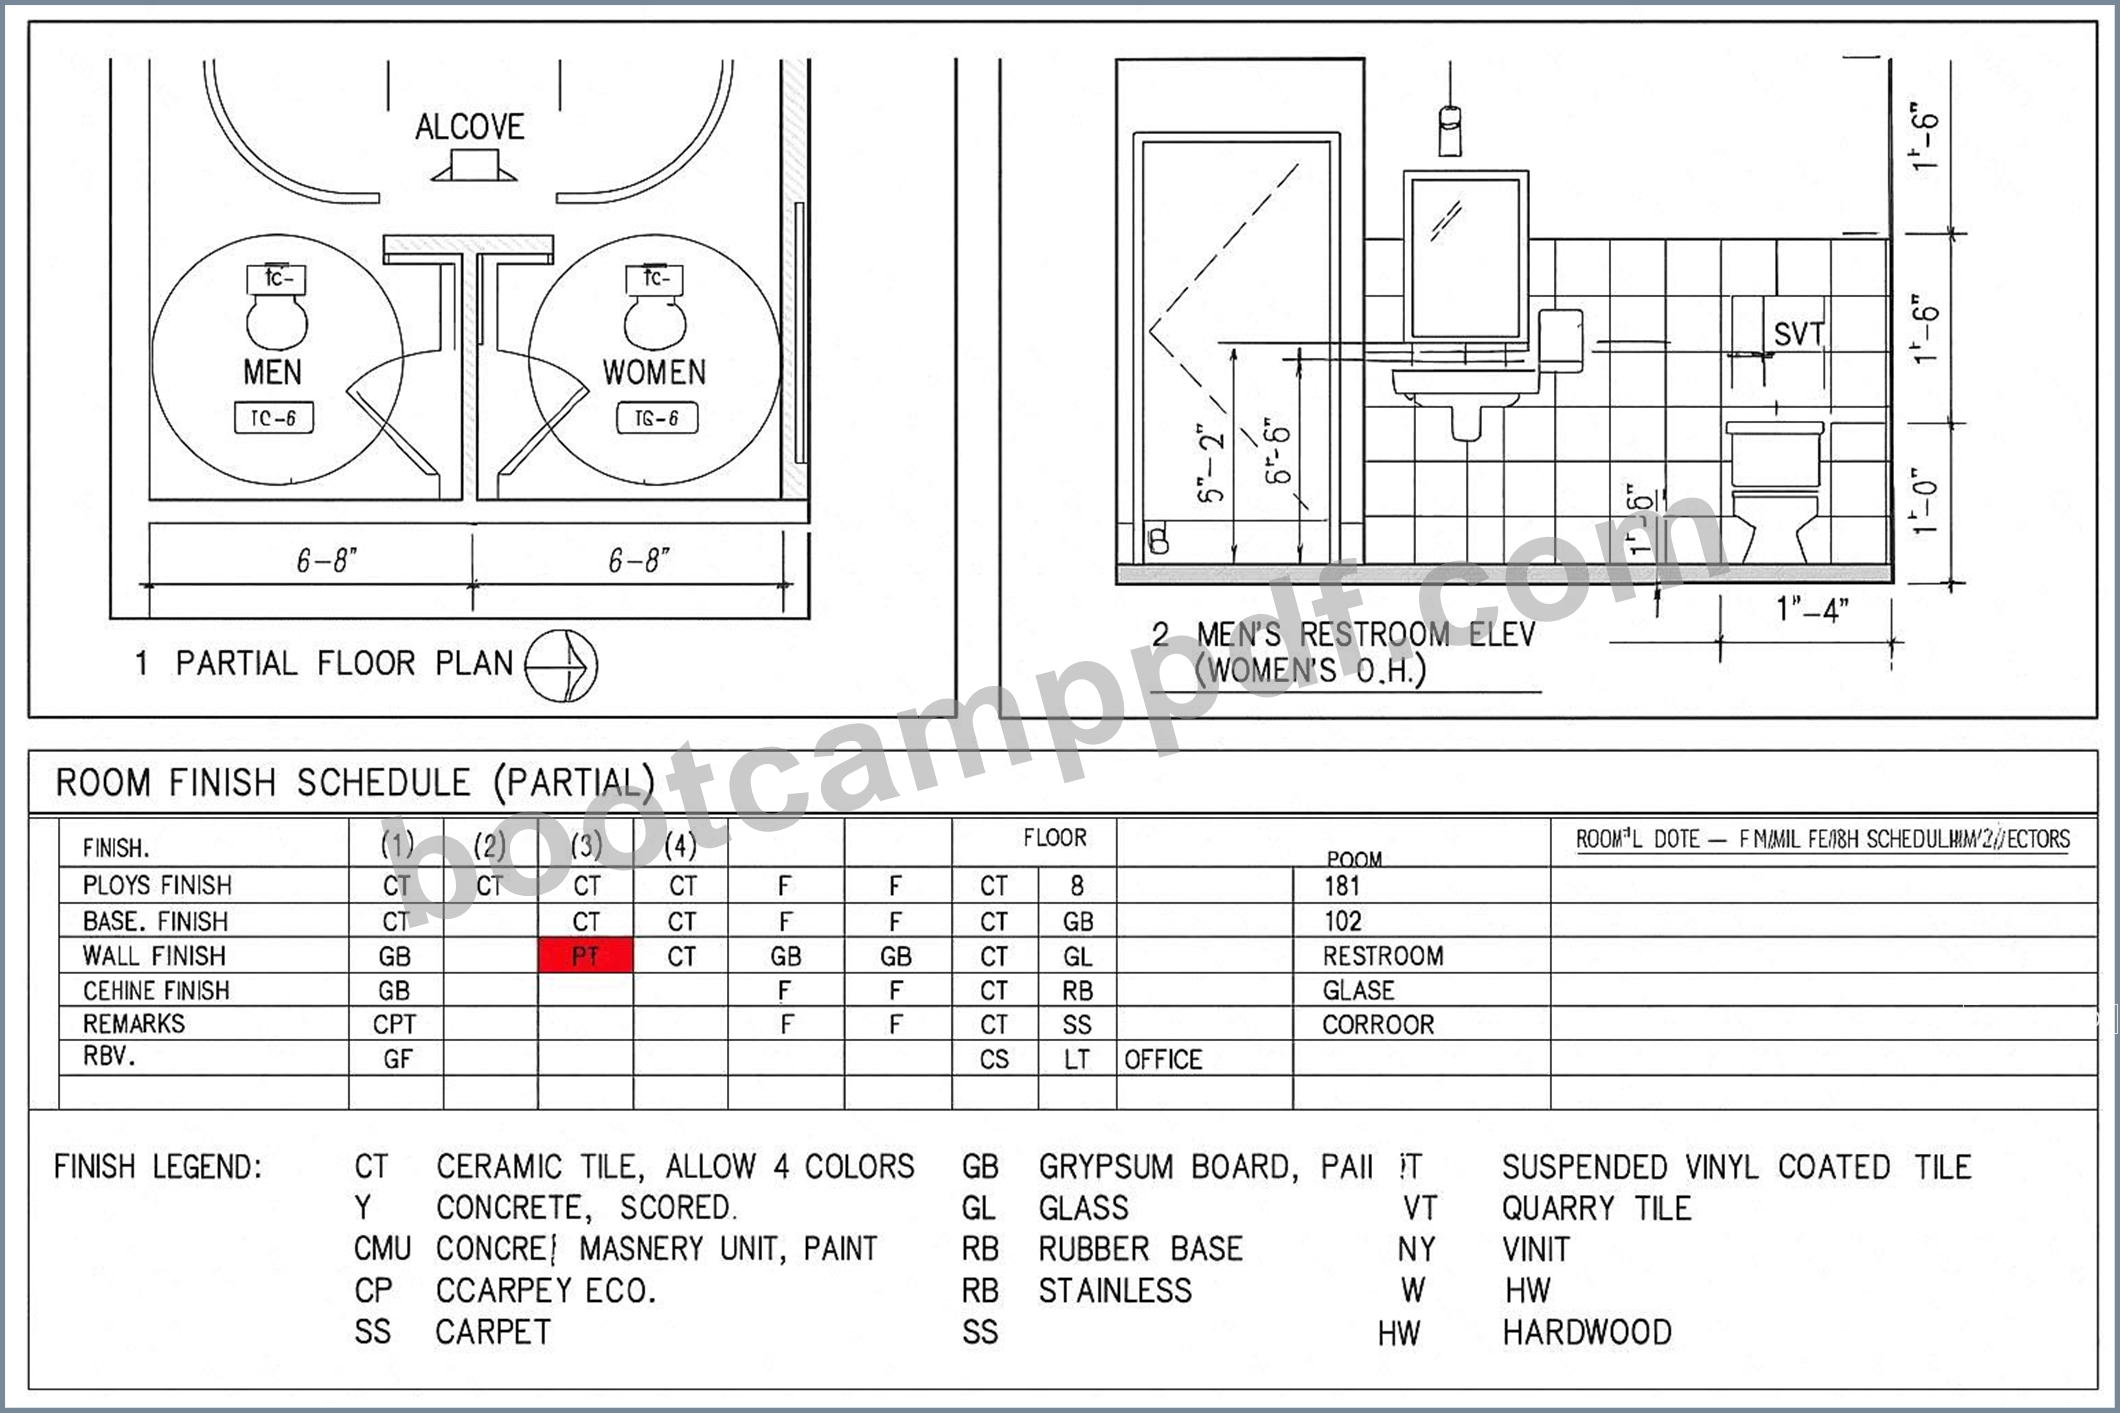
To identify the discrepancy between the drawings and the Room Finish Schedule for Room 101, compare what's shown in the restroom elevation and plan versus the listed finishes.
Step-by-step comparison:
* Room 101 (Women's Restroom) is shown with:
* Wall finish: Clearly shows tile (CT) on the lower half of the walls in the elevation.
* But in the finish schedule, Room 101 has "PT" (paint) listed under wall finish.
# Therefore, the error is in the wall finish cell for Room 101, which should show CT (ceramic tile), not PT (paint).
NEW QUESTION # 62
A family-owned apple farm in the Upper Midwest is taking advantage of a change in the local zoning code that added a new Agri-Tourism class in the existing farm zone. This allows the Owner to build a new facility on their existing site. The building will be open to the public and include a brewery, distillery, tap room, and market. The architect is ready to submit the drawings to the Owner for the 50% construction documents review.
To accommodate a compressed construction schedule, the Owner will be utilizing a design-build process. The Contractor has submitted the Pre-Engineered Metal Building (PEMB) shop drawings to the Architect for review, due to the lead time on this critical path item. Once construction begins, farming operations must be able to continue uninterrupted.
Key project information includes:
* Brewing and distilling will operate year-round.
* Brewery will initially include four fermenting tanks. Owner has requested space for at least two additional tanks. Potential expansion will be based on future sales.
* Distillery will produce 16% alcohol, which is classified as a flammable liquid. Fire separations are required.
* Tap Room is designed with seating for 300 people, not including exterior patio seating. It will have views to the working orchards and the historic buildings on site.
* Tap Room is scheduled to be open from August through November. Owner would like options to extend operating dates based on popularity.
* The Market area will feature local farm products and is not conditioned.
* Entire building will be fully sprinklered.
* Selected building materials are low-maintenance, as requested by the Owner, for durability and to reflect the nature of a working farm.
* Mechanical and electrical systems will be hung from the building structure. These loads are included in PEMB shop drawings.
* Public water and sewer is not available at the Project Site.
* Occupancy sensors are included to reduce utility costs and achieve energy conservation requirements.
The following resources are available for your reference:
* Architectural Drawings, including plans, elevations, sections, and schedules
* Consultant Drawings, including structural, HVAC, power distribution, and plumbing
* PEMB Shop Drawings
* Design and Construction Schedule
* Specification Excerpts, showing relevant spec sections
* IBC and ADA Excerpts, showing relevant code and accessibility sections
* After reviewing the documents, the architect discovers a coordination issue in the corridor.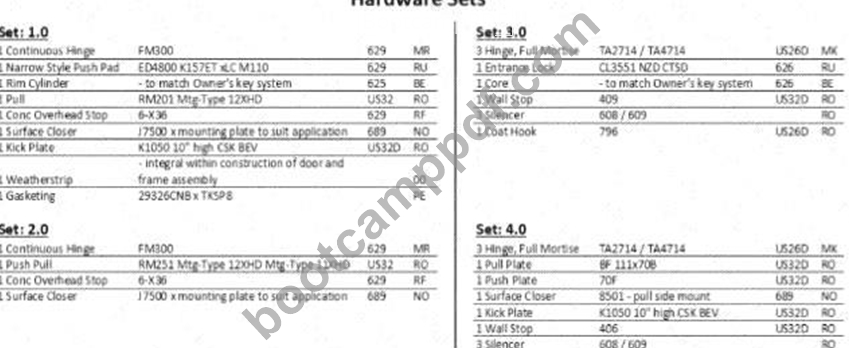
Refer to the exhibit.
Which hardware set should be specified for door number 27?
- A. Hardware set 4.0
- B. Hardware set 3.0
- C. Hardware set 1.0
- D. Hardware set 2.0
Answer: B
Explanation:
Hardware Set 3.0 includes: three full-mortise hinges, an entrance/privacy lock, matching core, wall stop, silencers, and a coat hook. That combination is the typical specification for a single-occupant toilet room or similar private room opening off a corridor-privacy latch (not an exit device), door control, and a coat hook inside. Sets 1.0 and 4.0 are push/pull or exit-device packages (for egress/assembly or non-latching doors), and Set 2.0 is a basic push-pull set without a latch-none of which meet the corridor toilet-room function.
PDD refs: Division 08 door hardware scheduling; coordination of door sets with room function and code egress/privacy requirements.
NEW QUESTION # 63
Which of the following admixtures is used to greatly increase the slump of concrete?
- A. Air-entraining agent
- B. Superplasticizer
- C. Calcium chloride
- D. Water-reducing agent
Answer: B
Explanation:
Comprehensive Detailed Explanation with all NCARB ARE 5.0 Project Development and Documentation (PDD) Study Guide References:
In concrete technology, admixtures are used to modify properties of fresh or hardened concrete:
Air-entraining agents: Introduce microscopic air bubbles to improve freeze-thaw resistance; they do not increase slump.
Water-reducing agents: Reduce water content while maintaining slump; increase workability but only moderately.
Calcium chloride: An accelerator, speeds up setting time; does not increase slump.
Superplasticizers (also called high-range water reducers): Significantly increase the slump (workability) of concrete without adding extra water, making the mix more flowable and easier to place.
Thus, to greatly increase slump while maintaining water-cement ratio, the superplasticizer is the correct choice.
Supporting References:
NCARB ARE 5.0 Review Manual, Materials and Assemblies section
Portland Cement Association publications on admixtures
ACI (American Concrete Institute) guidelines on admixtures
NEW QUESTION # 64
Which of the following is an advantage of using a glycol-cooled air conditioning unit for a computer room?
- A. It allows for a greater distance from the computer room to the outside unit.
- B. Glycol units are a sustainable cooling solution.
- C. It reduces the amount of heat exhausted from the computer room.
- D. Glycol is cheaper than water for cooling.
Answer: A
Explanation:
Glycol-cooled air conditioning systems use a glycol-water mixture as a secondary coolant instead of plain water. Glycol has lower freezing point and better heat transfer properties in certain conditions.
Advantages include:
Longer piping runs without freezing risk, allowing the chiller or cooling unit to be located further away from the computer room, useful for flexible building layouts.
Glycol prevents freezing in cold climates or exposed pipes.
It does not inherently reduce heat exhausted or is necessarily more sustainable than water cooling.
Glycol is generally more expensive than water.
Therefore, the primary advantage is the ability to locate the cooling unit farther from the space being cooled.
References:
NCARB ARE 5.0 Review Manual, Mechanical Systems chapter
HVAC system design manuals
ASHRAE guidelines on computer room cooling and chilled water systems
NEW QUESTION # 65
Proposed trees along a residential street next to a new development site should first be selected based on which of the following?
- A. Dense root systems and wind resistance
- B. Provision of natural habitation for local wildlife
- C. Seasonal foliage, color, and scale
- D. Adaptability to local climate and soil conditions
Answer: D
Explanation:
Selecting trees for residential streets near a new development should prioritize:
Adaptability to local climate and soil conditions to ensure healthy growth and longevity.
While seasonal foliage, color, scale, and wildlife habitat are important, they are secondary to ensuring the tree can survive and thrive in the environment.
Dense root systems and wind resistance are considerations but often come after adaptability is confirmed.
Reference:
NCARB ARE 5.0 Review Manual, Site Design and Environmental Systems chapter Landscape architecture best practices and local planting guides
NEW QUESTION # 66
Which system would most impact the structural loads in a vegetated roof design?
- A. Green roofing assemblies
- B. Fire suppression system
- C. HVAC duct routing
- D. Lightning protection system
Answer: A
Explanation:
Green roofing adds significant dead loads due to soil and water retention layers. Structural engineers must verify load-bearing capacity. This is tied to ARE Objective 3.2 on evaluating integration of building systems.
NEW QUESTION # 67
In the critical path method of scheduling for new construction, the site work portion is always on the critical path due to which of the following?
- A. Site cost is usually a high percentage of the total work.
- B. Site work must be completed linearly.
- C. Site work is dependent upon short interval scheduling.
- D. Retainage for site work is held until the end of the project.
Answer: B
Explanation:
In the Critical Path Method (CPM) scheduling, the critical path is the longest sequence of dependent activities that determines the project duration.
Site work typically involves grading, excavation, underground utilities, and foundation preparation.
Site work must proceed in a linear, sequential manner: earthwork must finish before foundation pours; utilities are installed before slabs.
These activities are dependent on each other and cannot be done in parallel or out of order.
Therefore, site work forms a continuous chain of dependent activities on the critical path.
Other options are less relevant to CPM critical path logic:
Site work costs or retainage do not influence CPM scheduling.
Short interval scheduling is a project control technique, not a CPM determinant.
Reference:
NCARB ARE 5.0 Review Manual, Project Management and Scheduling chapter
CPM scheduling principles from project management texts like PMBOK or Construction Planning and Scheduling by Jimmie Hinze
NEW QUESTION # 68
The client requests to limit daylighting in a second-story bedroom located in the northeast corner of a new house, especially in the mornings. The architect is considering options for the windows in terms of quantity, size, type, and location, and notes that emergency escape and rescue openings must provide a minimum clear opening of 5.7 square feet.
- A. Three 2' x 2' awning windows on the east wall
- B. Two 3' x 2' casement windows on the east wall
- C. One 4' x 4' fixed window on the north wall
- D. One 3' x 5' double-hung window on the north wall
Answer: D
Explanation:
Emergency egress requires minimum 5.7 sq ft clear opening (net).
Double-hung windows' clear opening is about half the sash area. A 3'×5' nominal size gives # 3×2.5 = 7.5 sq ft gross, ~6.25 sq ft clear # meets code.
North wall placement minimizes direct morning sunlight (vs. east wall).
A: 2'×2' awning # too small and awnings don't count for egress in most cases.
B: Fixed windows do not meet egress operability requirements.
C: Two 3'×2' casements on east wall # each only 6 sq ft gross, and east wall gets morning sun, opposite client' s goal.
PDD Reference: IBC §1030 Emergency Escape and Rescue; ARE 5.0 PDD "Code compliance-Daylighting control & egress."
NEW QUESTION # 69
Fire and smoke control requirements for air ducts include which of the following? Check the three that apply.
- A. Smoke barrier
- B. Variable-volume smoke controls
- C. Fire damper
- D. Air-handler shut-down sensors
- E. Balancing damper
- F. Smoke damper
Answer: C,D,F
Explanation:
HVAC duct penetrations through fire/smoke rated assemblies require listed dampers and control/sensing to limit spread of flame and smoke.
Fire dampers (D) close on heat to maintain the fire-resistance rating of penetrated assemblies.
Smoke dampers (A) limit smoke migration in smoke partitions/barriers and in smoke control systems.
Air-handler shut-down sensors (F) (e.g., duct smoke detectors interfaced with the FA system) stop fans to prevent smoke distribution.
Not required: Balancing dampers (B) (for airflow only); Smoke barrier (C) (a wall/assembly requirement, not a duct device); Variable-volume smoke controls (E) (project-specific engineering, not a base requirement).
PDD refs: IBC Ch. 7 & 9; IMC §§607 (dampers) & 606 (smoke detection in ducts); ARE 5.0 PDD-MEP/fire protection integration.
NEW QUESTION # 70 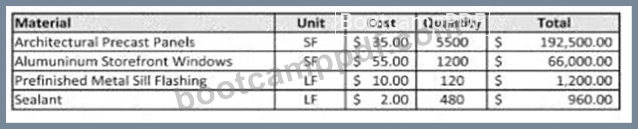
Refer to the exhibit.
An architect reviews the construction manager's construction estimate for a typical precast wall system with aluminum storefront windows.
Click on the component in the axonometric detail that is missing from the system estimate.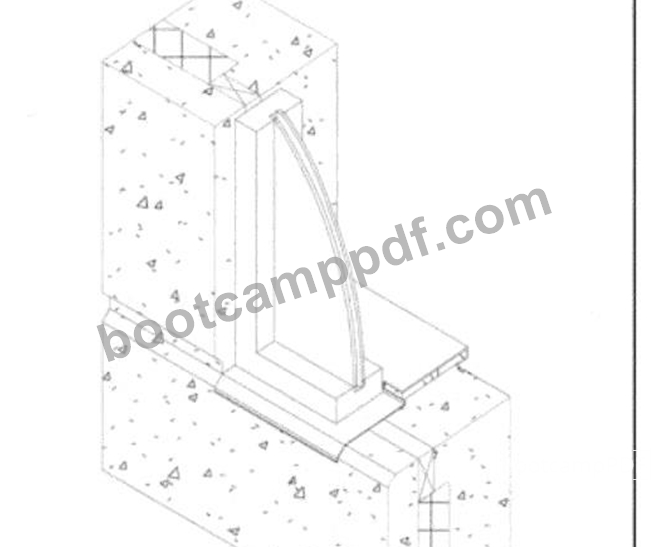
Answer:
Explanation: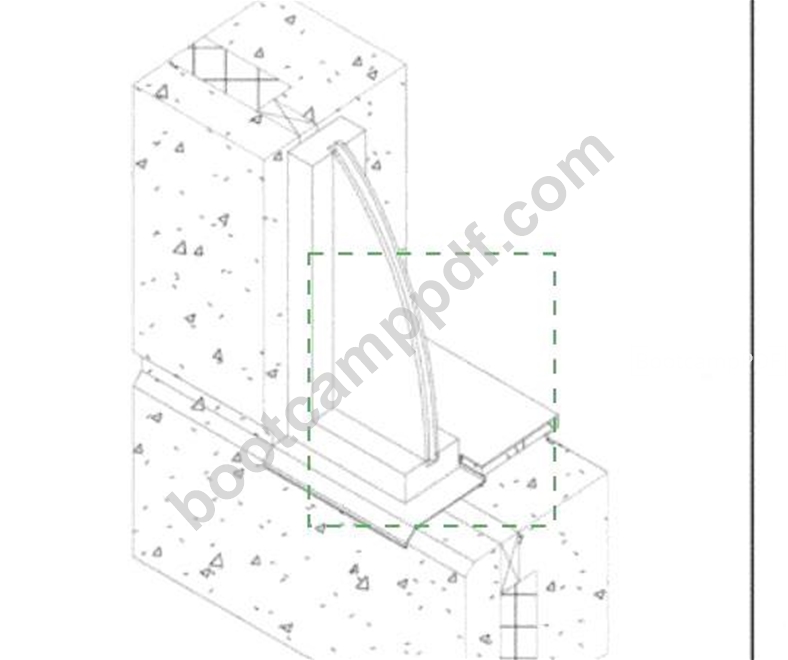
Explanation: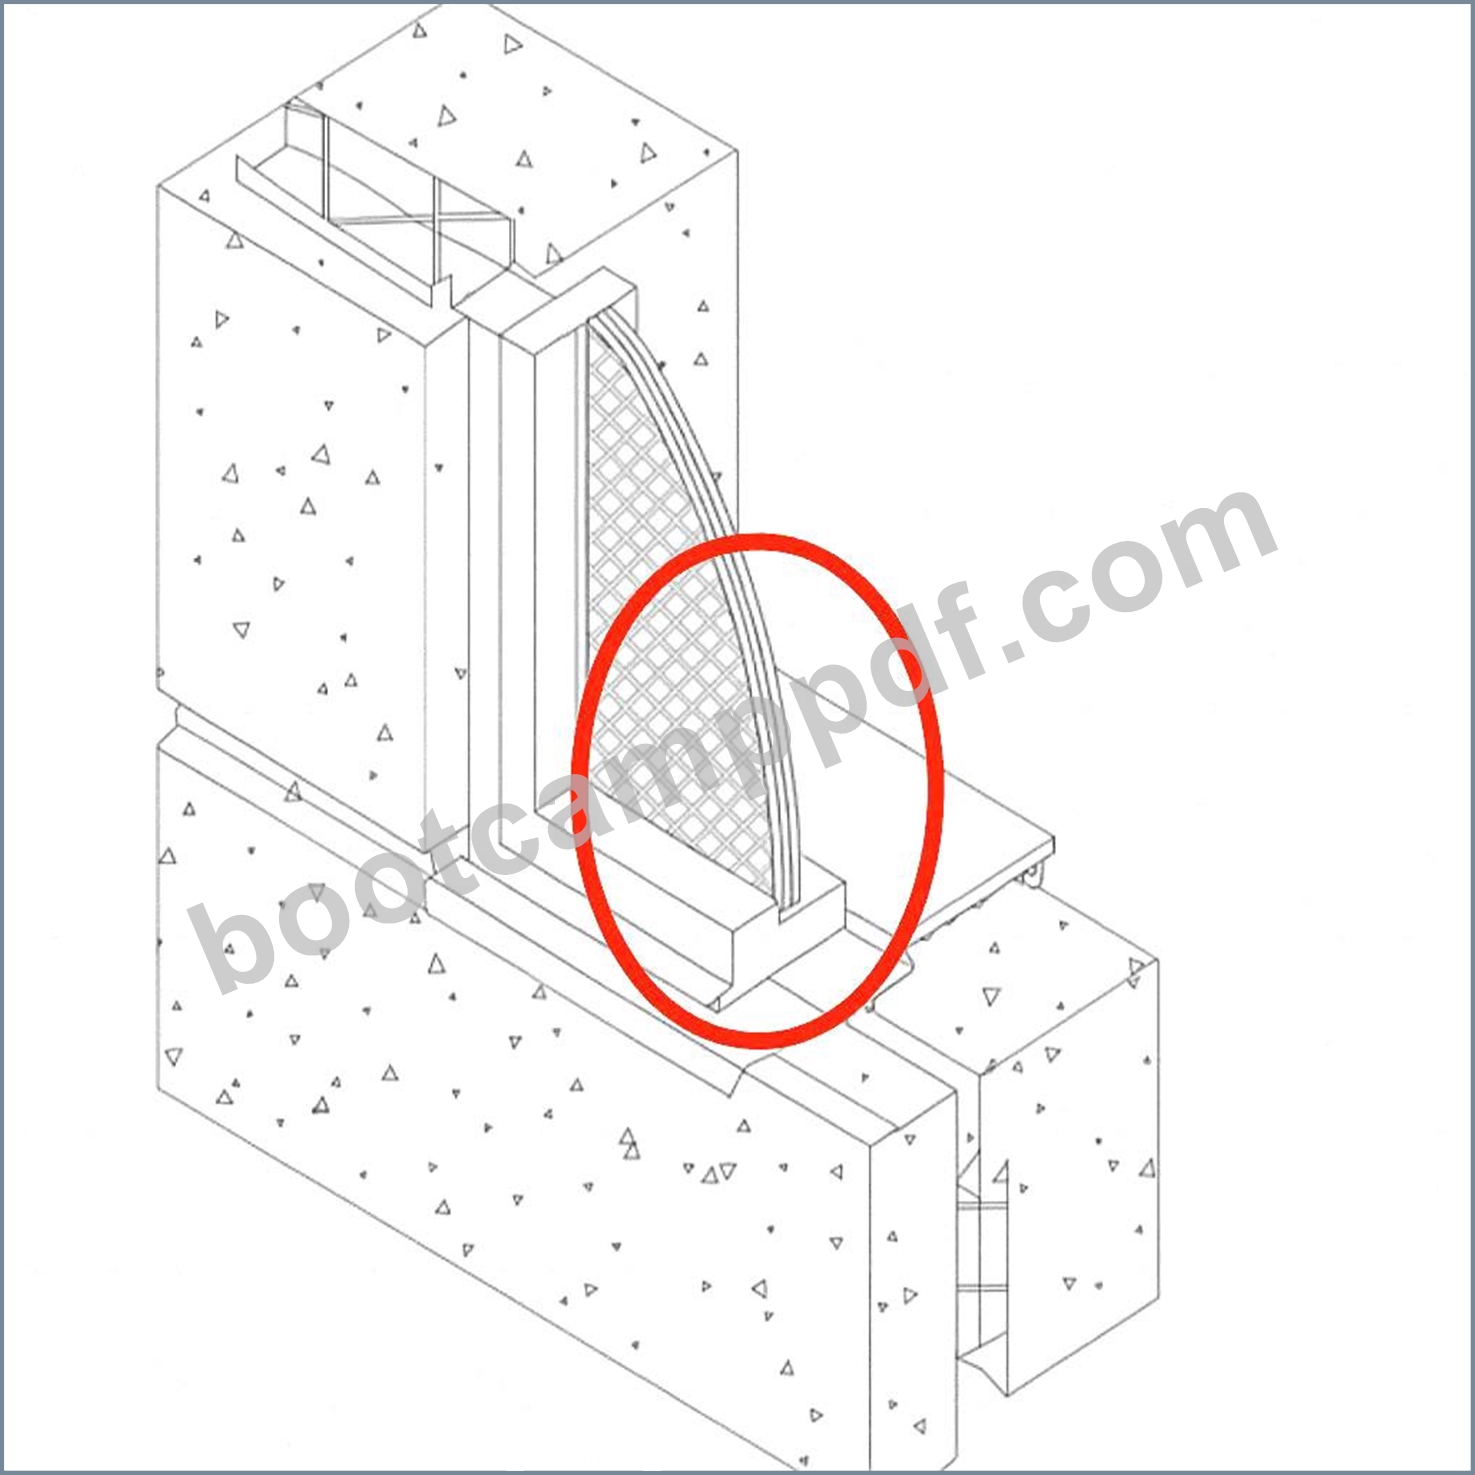
1. Reviewing the Construction Estimate
The listed components are:
* Architectural Precast Panels - exterior cladding
* Aluminum Storefront Windows - glazing system
* Prefinished Metal Sill Flashing - weatherproofing at sill
* Sealant - for joints between components
No line item appears for thermal insulation.
2. Identifying the Missing Element in the Axonometric Detail
Looking at the drawing:
* The detail shows precast concrete panel cladding outside.
* A storefront frame and glazing in the opening.
* There is a hatched layer behind the precast in the stud cavity area - this represents continuous insulation.
* The insulation is a required component for the wall to meet energy code R-value/U-factor requirements (per IECC or ASHRAE 90.1).
3. Why This is Critical
* Insulation is essential for thermal performance, occupant comfort, and energy efficiency.
* Omitting it from the estimate could cause:
* Noncompliance with code.
* Incomplete cost budgeting.
* Change orders during construction.
* In ARE 5.0 PDD, architects must check that all components of an assembly are represented in the cost estimate.
4. References
* NCARB ARE 5.0 Handbook - PDD Content Area 3: Integration of Building Materials & Systems
* Architectural Graphic Standards - Precast wall sections with insulation
* Building Construction Illustrated (Ching) - Continuous insulation in wall assemblies
* Energy Code References: IECC Table C402.1.3 for minimum continuous insulation requirements in exterior walls
NEW QUESTION # 71 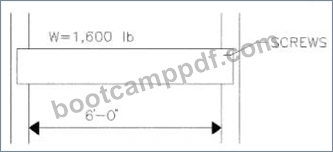
Refer to the exhibit.
Using metal stud framing, how many screws per stud are needed to connect the header if each screw is rated at 440 pounds for shear and 215 pounds for tension?
- A. 0
- B. 1
- C. 2
- D. 3
Answer: B
Explanation:
Given:
Load (W) = 1,600 lb
Screw shear capacity = 440 lb per screw
Screw tension capacity = 215 lb per screw
Assuming worst case is shear capacity (usually governs):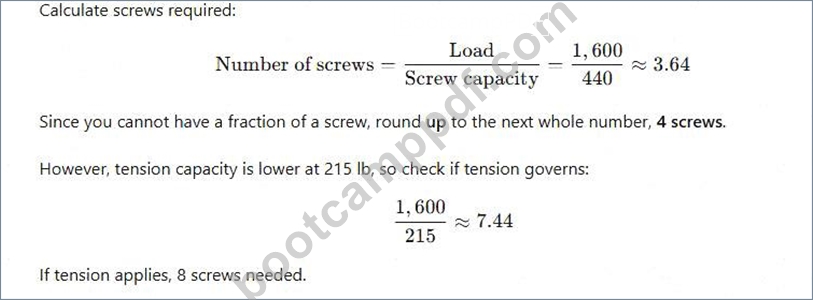
If tension applies, 8 screws needed.
But typically, shear governs for header connection; since question likely focuses on shear, 4 screws would be safest.
If question expects minimal number to resist both, 8 screws would be correct.
Final answer: 4 screws (Option C) if shear governs; if considering tension also, 8 screws (Option D).
Since the question is ambiguous, and shear usually controls, C. 4 screws is appropriate.
Reference:
NCARB ARE 5.0 Review Manual, Structural Systems chapter
Metal stud framing connection design standards
NEW QUESTION # 72
A family-owned apple farm in the Upper Midwest is taking advantage of a change in the local zoning code that added a new Agri-Tourism class in the existing farm zone. This allows the Owner to build a new facility on their existing site. The building will be open to the public and include a brewery, distillery, tap room, and market. The architect is ready to submit the drawings to the Owner for the 50% construction documents review.
To accommodate a compressed construction schedule, the Owner will be utilizing a design-build process. The Contractor has submitted the Pre-Engineered Metal Building (PEMB) shop drawings to the Architect for review, due to the lead time on this critical path item. Once construction begins, farming operations must be able to continue uninterrupted.
Key project information includes:
* Brewing and distilling will operate year-round.
* Brewery will initially include four fermenting tanks. Owner has requested space for at least two additional tanks. Potential expansion will be based on future sales.
* Distillery will produce 16% alcohol, which is classified as a flammable liquid. Fire separations are required.
* Tap Room is designed with seating for 300 people, not including exterior patio seating. It will have views to the working orchards and the historic buildings on site.
* Tap Room is scheduled to be open from August through November. Owner would like options to extend operating dates based on popularity.
* The Market area will feature local farm products and is not conditioned.
* Entire building will be fully sprinklered.
* Selected building materials are low-maintenance, as requested by the Owner, for durability and to reflect the nature of a working farm.
* Mechanical and electrical systems will be hung from the building structure. These loads are included in PEMB shop drawings.
* Public water and sewer is not available at the Project Site.
* Occupancy sensors are included to reduce utility costs and achieve energy conservation requirements.
The following resources are available for your reference:
* Architectural Drawings, including plans, elevations, sections, and schedules
* Consultant Drawings, including structural, HVAC, power distribution, and plumbing
* PEMB Shop Drawings
* Design and Construction Schedule
* Specification Excerpts, showing relevant spec sections
* IBC and ADA Excerpts, showing relevant code and accessibility sections
* After reviewing the documents, the architect discovers a coordination issue in the corridor.
Prior to completing the contract documents, the architect meets with the owner and confirms the scope of the new HVAC system is accurate for bidding. As a result of the meeting, the architect decides to include additional general notes on the site plan to assist the general contractor in bidding the related coordination of the new boilers being installed.
What note does the architect include?
- A. GC to coordinate location of fuel storage tanks.
- B. GC to coordinate results of city steam pressure and temperature test from utility company with boiler manufacturer.
- C. GC to coordinate gas service tie-ins with utility company.
Answer: A
Explanation:
Comprehensive Detailed Explanation with all NCARB ARE 5.0 Project Development and Documentation (PDD) Study Guide References The project is rural with no public water or sewer; by context there is likely no city steam and possibly no natural gas main. New boilers therefore need a fuel source on site (commonly LP/propane or fuel oil), and the site plan should direct the GC to coordinate fuel storage tank location (clearances, protection, truck access, setbacks, fire code).
A presumes a gas utility service that may not exist.
B presumes a city steam utility (not present).
PDD Reference: Division 01 coordination notes; IMC/IFC for on-site fuel storage clearances and protection; site plan general notes best practices.
NEW QUESTION # 73
Option 1 is the originally designed connection detail for a banner hanging system of steel tube beams and threaded rods in a high atrium space. The threaded rod connections to the structure are fabricated as part of the structure. The remaining members are field fabricated. The weights of beam and banner are identical at each level. Option 2 has been proposed to alleviate constructability issues. The structural ramifications must be evaluated before this change can be approved.
Click on the nut in option 2 that will realize a greater load due to the proposed change.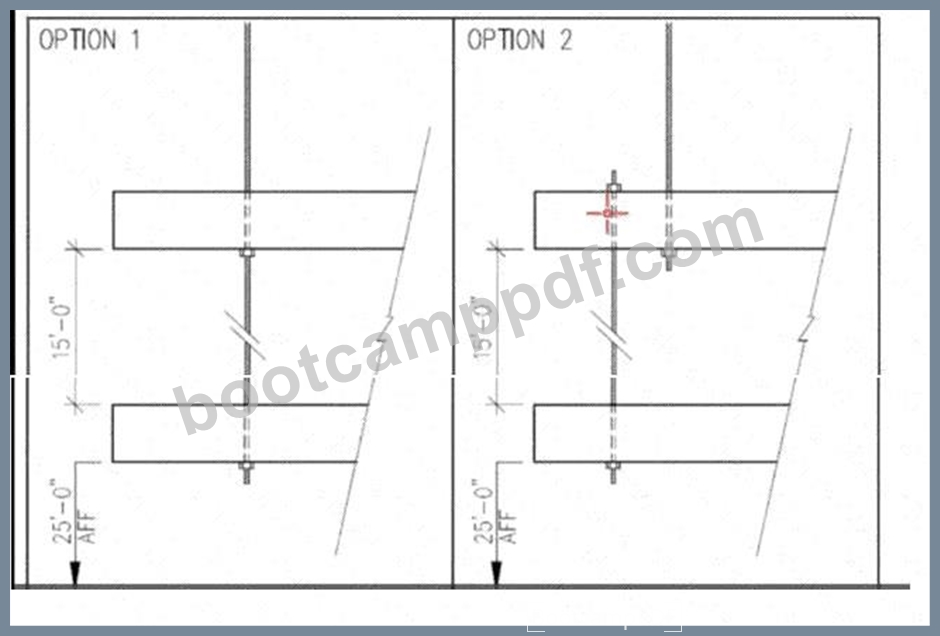
Answer:
Explanation: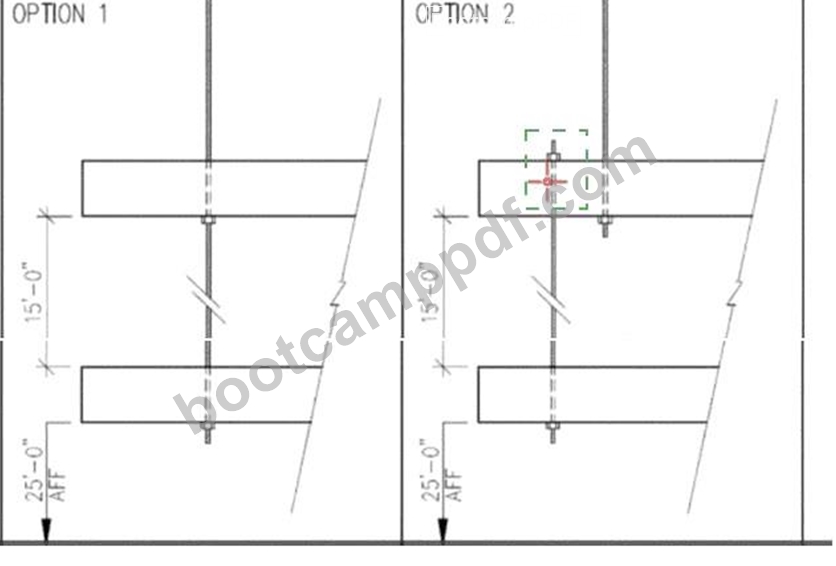
Explanation:
The upper nut at the top connection in Option 2 (the nut above the upper tube beam, highlighted at left).
By moving the threaded rod off the member's centroid in Option 2, the connection becomes eccentric. That eccentricity introduces a prying/bending moment at the rod/beam interface in addition to the vertical load from the banner and beam. In a through#rod with a nut above and below the member, the bottom nut primarily resists the direct gravity load in the concentric case (Option 1). When eccentricity is added (Option
2), rotation of the member about the rod induces additional uplift on the top nut (prying action), thereby increasing the force in the top nut relative to the concentric case.
Hence, the nut that will realize the greater load due to the proposed change is the upper nut at the top connection.
References
* NCARB ARE 5.0 PDD Handbook - Structural Systems & Detailing: Connections and eccentric loading.
* AISC Steel Design Guide: Prying Action in Bolted Connections (eccentric connections increase tensile force on the "prying" fastener).
* Ching, Building Construction Illustrated - Steel connections and load paths.
NEW QUESTION # 74
......
NCARB PDD Exam Syllabus Topics:
| Topic | Details |
|---|---|
| Topic 1 |
|
| Topic 2 |
|
| Topic 3 |
|
| Topic 4 |
|
| Topic 5 |
|
Get The Important Preparation Guide With PDD Dumps: https://www.bootcamppdf.com/PDD_exam-dumps.html
UPDATED PDD Exam Questions Certification Test Engine to PDF: https://drive.google.com/open?id=1MgK9diSiJa_5UgpzYo3-2uysp3oQ1hG3